Quality Inspection Services East Yorkshire
Precision measurement and quality verification from W&K Engineers, Driffield
Quality Inspection
Rigorous Quality Inspection for Every Component
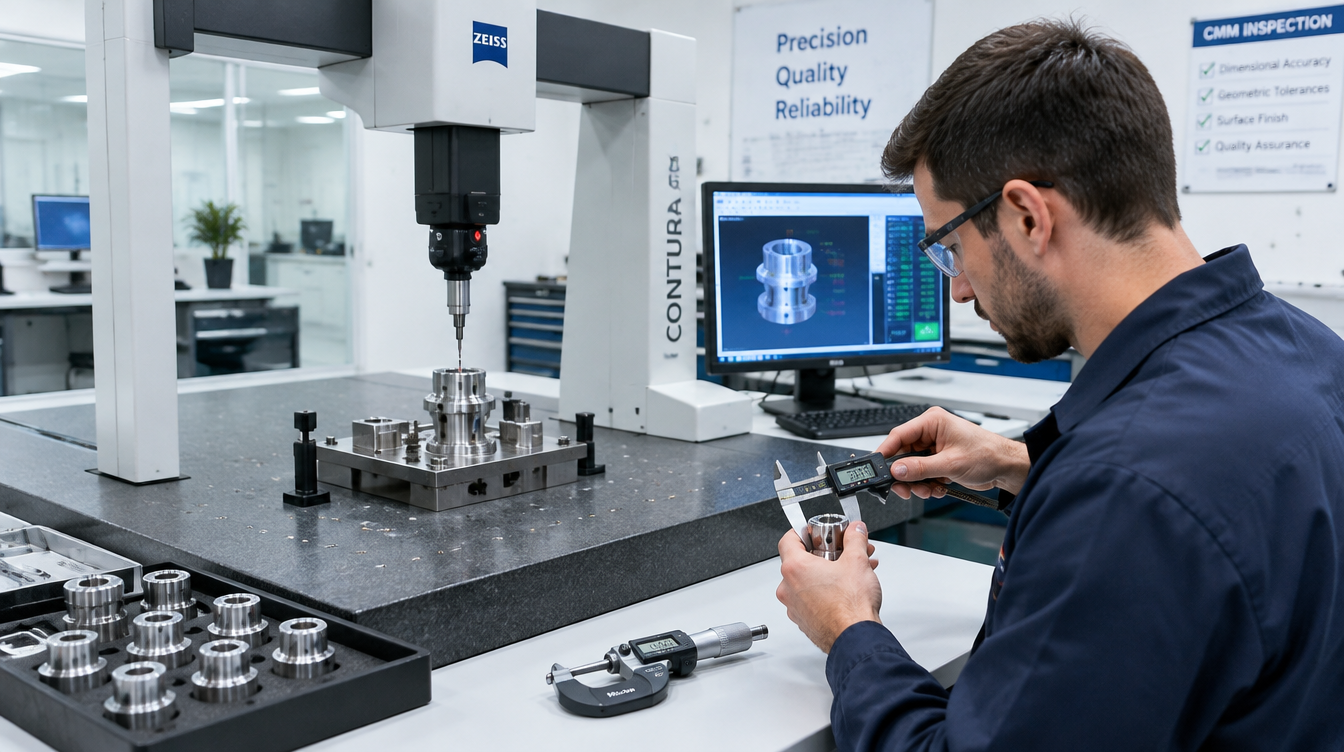
Quality is at the heart of everything we do at W&K Precision Engineers. Every component we produce undergoes thorough inspection using calibrated measurement equipment to verify that all dimensions, tolerances, and surface finish specifications are met before despatch.
- Coordinate Measuring Machine (CMM) inspection
- Calibrated precision gauges and instruments
- Surface roughness measurement (Ra, Rz)
- Dimensional inspection reports and certificates
- First Article Inspection (FAI) reports available
- Material certification and traceability documentation
Our Quality Process
- 1
Drawing Review
We review all customer drawings and specifications before machining begins to identify critical dimensions and tolerances.
- 2
In-Process Inspection
Components are inspected at each stage of manufacture to catch any deviations early and avoid scrap.
- 3
Final Inspection
Completed components undergo full dimensional inspection against the drawing before being approved for despatch.
- 4
Documentation & Certification
Inspection records, material certs, and conformance documentation are provided with every order on request.
Frequently Asked Questions
Quality You Can Count On
Contact us to discuss your quality requirements or certification needs.
Contact Us